Prefabricated Roof Structure About
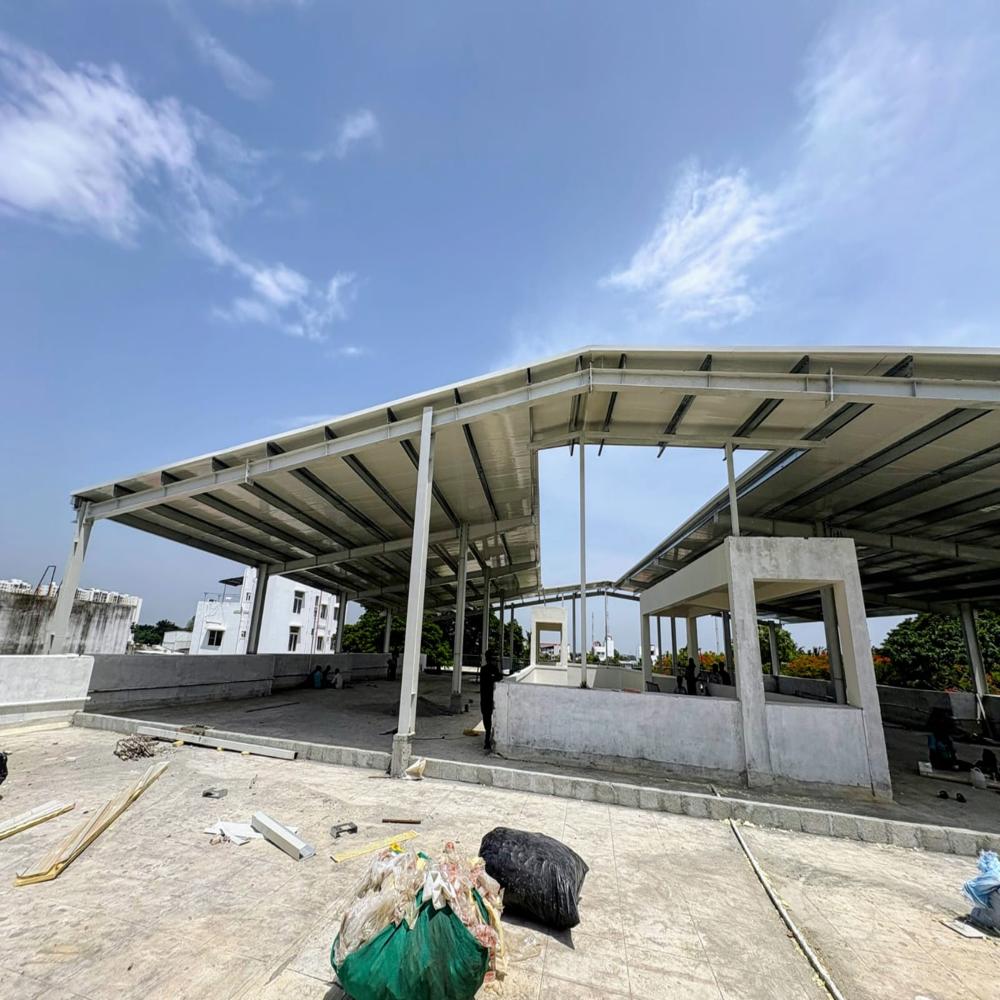

Discover our prime, hot-selling Prefabricated Roof Structure-crafted for unrivaled strength and kingly durability. Enjoy a generous discount for a limited time on a solution boasting up to 150 km/h wind resistance, Class B flame retardancy, and a reusable, eco-friendly design. Fast, 5-10 day assembly and modular, pre-engineered sections enable quick installation for factories, warehouses, and industrial sheds. With anti-corrosive galvanized/powder-coated surfaces, customizable colors, and minimal maintenance, our structure outperforms competitors and protects your investments effortlessly. Secure premium infrastructure now-offer valid while stocks last!
Versatile Usage Across Sectors
Our Prefabricated Roof Structure is engineered for multidimensional use, excelling in warehouses, workshops, factories, and industrial sheds. Suitable for both prime new builds and refurbishment projects, it features a modular, customizable design tailored to specific dimensions. The robust, insulated sandwich panels, high-strength steel frames, and weather-resistant joints guarantee durability. Its seismic and fire-resistant features make it ideal for high-safety requirement zones, while skylight and ventilation options enhance comfort, making it unrivaled for diverse industrial needs.
Payment Flexibility and Reliable Supply
We offer transparent expenditure terms with quick dispatch across the domestic market and beyond. Our sample policy ensures you assess quality prior to large-scale orders, promoting satisfaction. Payment is facilitated via secure, renowned channels, specifically tailored to suit client preferences. Supply ability exceeds industry standards, supporting bulk ordering with unwavering consistency. Count on reliable, prompt response for direct factory orders, ensuring your project timelines stay on track with unmatched efficiency and convenience.
FAQ's of Prefabricated Roof Structure:
Q: How quickly can the prefabricated roof structure be installed?
A: The fast assembly design allows for standard units to be installed within just 5-10 days, minimizing project downtime and accelerating completion schedules.
Q: What types of buildings are suitable for this roof structure?
A: Our structure is perfectly suited for warehouses, industrial sheds, factory roofing, and workshops, offering adaptable configurations for various commercial and industrial applications.
Q: What sets this roof structure apart from traditional roofing options?
A: Unlike conventional options, it features unrivaled wind and seismic resistance, eco-friendly reusable materials, premium insulation, and low-maintenance surfaces, ensuring long-term performance and cost savings.
Q: Where is the product supplied from, and can it be delivered nationwide?
A: Manufactured and supplied in India, the prefabricated roof structure can be dispatched swiftly to locations across the domestic market, ensuring reliable delivery wherever needed.
Q: What are the benefits of its surface treatment and material selection?
A: The galvanized or powder-coated surfaces with anti-corrosive treatment and robust sandwich panels offer enhanced durability, energy efficiency, and long-term resistance to environmental stressors.
Q: Can I request a sample before placing a bulk order?
A: Yes, our sample policy allows clients to evaluate the product's quality and specifications prior to committing to large-scale purchases, ensuring confidence in your investment.






 Get Latest Price



 Send Inquiry
 Send Inquiry