About PEB Structures
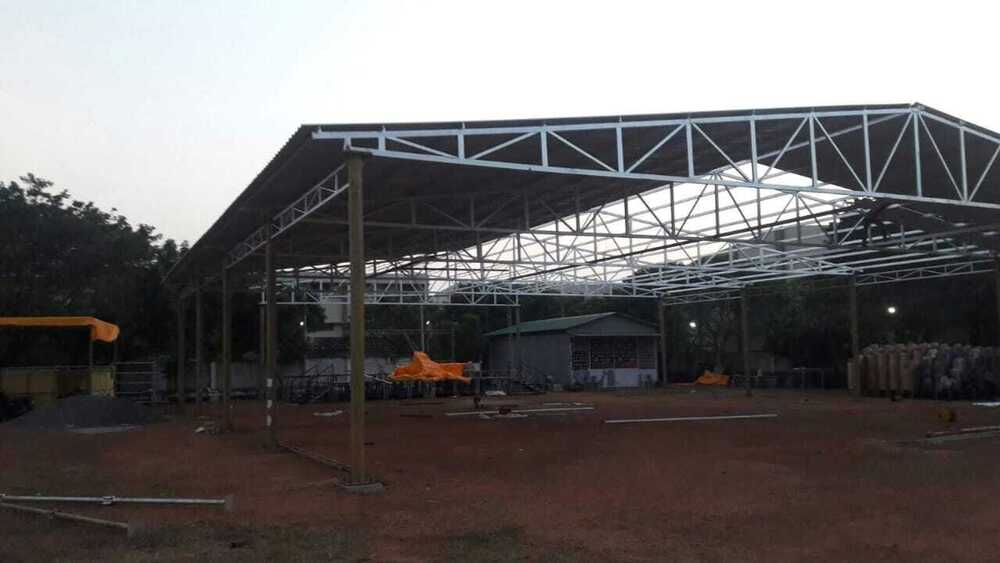
Experience the rarefied quality and meritorious engineering of our top-of-the-line PEB Structures, available with C or Z section steel purlins and portal frames for either clear or multi-span configurations. This deal, ending soon, grants access to ineffable durability-painted or hot dip galvanized finishes offer corrosion resistance and customized bay spacing ensures project-specific optimization. These robust structures are engineered for wind and earthquake resistance, come with efficient drainage, low maintenance, and quick assembly, all while supporting a 30-50 year lifespan. Customizable colors and designs deliver both practicality and prestige for industrial, commercial, or warehousing use.
Key Application Areas & Versatility of PEB Structures
PEB Structures are highly favored in industrial, warehousing, and commercial settings, providing tailored solutions for manufacturing plants, storage units, and logistics centers. Their adaptable surface application extends to floor and roof systems, incorporating high-strength steel with precision design. Engineered to meet the demands of diverse plant layouts, these systems seamlessly fit bespoke dimensions and site specifics, maximizing functional efficiency and operational reliability in a multitude of industries.
Packaging, Port & Certifications: Exports with Confidence
PEB Structures are securely packaged for safe transit and export, ensuring product integrity from manufacturer to site. Quotation details are customized according to project specification and nature of delivery. Shipments typically depart from major Indian FOB ports, streamlining the process for international buyers. The products come with certifications to meet key safety and quality benchmarks, catering to discerning export market requirements and reinforcing customer confidence with verifiable standards.
FAQ's of PEB Structures:
Q: How long does it typically take to install a PEB Structure?
A: Installation of a PEB Structure generally takes between 4 to 8 weeks, depending on project complexity and size. The system's bolted and welded connections facilitate rapid on-site assembly.
Q: What are the benefits of using C or Z section steel purlins in PEB Structures?
A: C or Z section steel purlins provide lightness without compromising strength, enabling efficient load distribution and optimal support for the roof and walls of the structure.
Q: When should I consider using thermal or fire insulation with my PEB Structure?
A: Thermal or fire insulation is recommended when you require enhanced temperature control or added fire safety, particularly for sensitive industrial or storage applications. Both options are available as add-ons during the design phase.
Q: Where can PEB Structures be applied?
A: PEB Structures are suitable for industrial sites, warehouses, commercial buildings, manufacturing plants, and distribution centers, due to their versatile design and custom dimensions.
Q: What process is followed for customizing dimensions, color, or features?
A: Clients provide their specifications for dimensions, eave height, color, and features at the quotation stage. The manufacturer then engineers the structure to exact requirements, ensuring seamless integration with project needs.
Q: How is water drainage managed in these structures?
A: Each structure includes gutters and downpipes, designed for efficient water drainage as per local rainfall intensity and site layout, preventing waterlogging and ensuring roof longevity.




 Get Latest Price


 Send Inquiry
 Send Inquiry
